<-- style PDP --> 39 Marisa Street, Kitchener - Single Family Residence for sale for $799,900
  • sold
  • leased

39 Marisa Street

Kitchener, ON, N2K 3V8 - Bridgeport

$799,900$000000

  • Neighbourhood

    Bridgeport

  • Major Intersection

  • Listed Since: 1298 day(s)

  • Last update: 1248 day(s) ago

Overview

  • Property Type

    Single Family Residence, Two Story

  • Bedrooms

    3 + 0

  • Bathrooms

    4

  • Basement

    Full, Finished, Sump Pump

  • Kitchen

    n/a

  • Total Parking

    n/a

  • Lot Size

    28.28x147 (Acres)

  • Taxes

    $4,176.51 (2022)

  • Type

    Freehold

Property Description

Property description for 39 Marisa Street, Kitchener

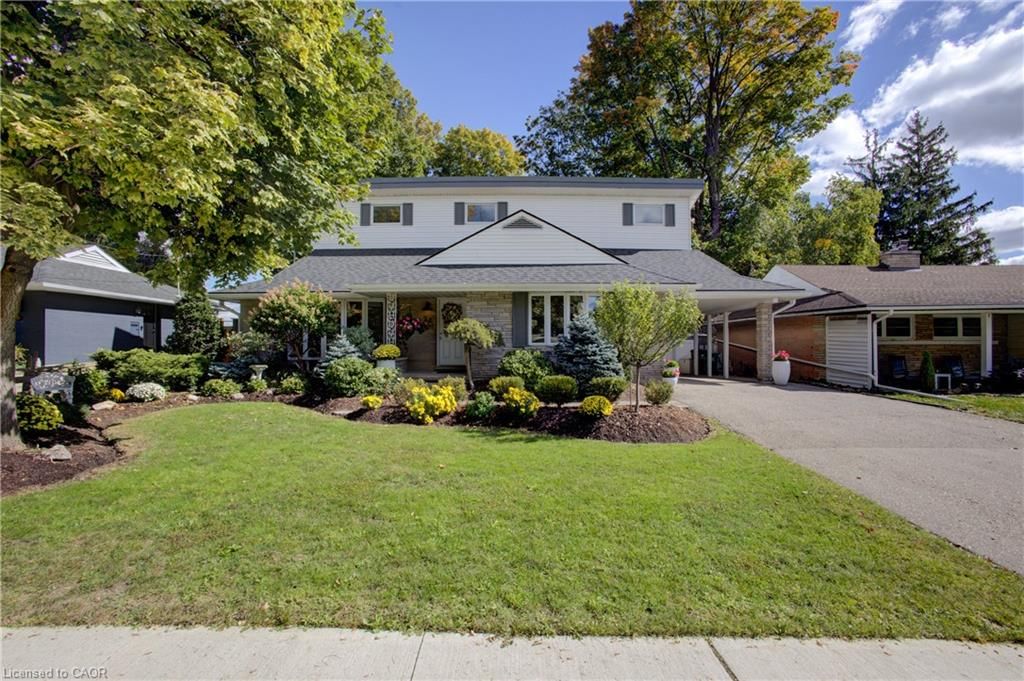
This beautiful open concept home in family-friendly Bridgeport has a wonderful layout featuring 3 bedrooms, 4 bathrooms and a beautiful finished rec room ready for you to move in and enjoy! The main and second floors are both carpet-free with plenty of gorgeous hardwood floors throughout. The bright living room features lovely built-in cabinetry, a cozy gas fireplace and sliding glass doors leading to the large back deck where you can relax with your morning coffee or fire up the BBQ! The spacious kitchen offers stainless steel appliances, stylish backsplash, large island with breakfast bar and tons of storage. Upstairs has 3 spacious bedrooms plus a separate room perfect for an office. The large primary bedroom with double doors features huge windows, a generous walk-in closet and 4-piece ensuite. Another 4-piece bathroom is just down the hall. The basement is completely finished and features newer carpeting with thick under pad and 3-piece washroom - a perfect space for kids or grandkids to play and enough room to workout or watch movies! Neutral paint tones and updated lighting throughout the house. The fully fenced backyard provides a perfect oasis in the city, with a gazebo on the deck, looking out on the gorgeous low maintenance landscaped perennial gardens. A large garden shed with hydro and its own front porch on concrete pad completes this lovely space. Behind the shed you will find generous raspberry bushes as a special surprise! Located in the Bridgeport neighbourhood, only a few houses away from Marisa Park, you will be close the to the Grand River, Bridgeport Sportsfields, Bechtel Park and just a short walk to many nearby trails and playgrounds. A double concrete driveway allows you to park 3 cars! Convenient, quick drive to anywhere in KW, as well as a breeze to hop on the Expressway or Victoria Street to head to Guelph or the GTA. Great restaurants, grocery stores, both universities and all conveniences are just minutes away. Book your showing today!

Listed by R.W. Dyer Realty Inc., Brokerage

  • MLS #

    40388644

  • Sq. Ft

    1670

  • Sq. Ft. Source

    MLS

  • Lot Irregularities

    147.88ft x 28.31ft x 147.88ft x 18.81ft x 18.81

  • Year Built

    2002

  • Pool

    n/a

  • Drive

    n/a

  • Garage

    n/a

  • Total Parking

    n/a

  • Family Room

    n/a

  • Den

    n/a

  • Exterior

    Brick, Vinyl Siding

  • Fireplace

    1

  • Roof

    Asphalt Shing

  • Foundation

    Poured Concrete

  • Elevator

    n/a

  • Water View

    n/a

  • Laundry Level

    n/a

  • Heat

    Forced Air, Natural Gas

  • A/C

    Central Air

  • Water

    Municipal

  • Water Supply

    n/a

  • Sewers

    n/a

  • Central Vac

    n/a

  • Bathroom

    1.88 x 1.73 ft Basement level

    3-Piece

  • Recreation Room

    6.12 x 3.91 ft Basement level

  • Utility Room

    2.54 x 1.78 ft Basement level

  • Laundry

    1.63 x 3.07 ft Basement level

  • Office

    2.13 x 1.65 ft Second level

  • Bathroom

    false Second level

    4-Piece

  • Bedroom Primary

    5.31 x 4.32 ft Second level

  • Bedroom

    3.17 x 3.45 ft Second level

  • Bedroom

    3.23 x 3.66 ft Second level

  • Dining Room

    3.12 x 3.33 ft Main level

  • Living Room

    6.27 x 3.81 ft Main level

  • MLS #

    40388644

  • Sq. Ft

    1670

  • Sq. Ft. Source

    MLS

  • Lot Irregularities

    147.88ft x 28.31ft x 147.88ft x 18.81ft x 18.81

  • Year Built

    2002

  • Pool

    n/a

  • Drive

    n/a

  • Garage

    n/a

  • Total Parking

    n/a

  • Family Room

    n/a

  • Den

    n/a

  • Exterior

    Brick, Vinyl Siding

  • Fireplace

    1

  • Roof

    Asphalt Shing

  • Foundation

    Poured Concrete

  • Elevator

    n/a

  • Water View

    n/a

  • Laundry Level

    n/a

  • Heat

    Forced Air, Natural Gas

  • A/C

    Central Air

  • Water

    Municipal

  • Water Supply

    n/a

  • Sewers

    n/a

  • Central Vac

    n/a

  • Bathroom

    1.88 x 1.73 ft Basement level

    3-Piece

  • Recreation Room

    6.12 x 3.91 ft Basement level

  • Utility Room

    2.54 x 1.78 ft Basement level

  • Laundry

    1.63 x 3.07 ft Basement level

  • Office

    2.13 x 1.65 ft Second level

  • Bathroom

    false Second level

    4-Piece

  • Bedroom Primary

    5.31 x 4.32 ft Second level

  • Bedroom

    3.17 x 3.45 ft Second level

  • Bedroom

    3.23 x 3.66 ft Second level

  • Dining Room

    3.12 x 3.33 ft Main level

  • Living Room

    6.27 x 3.81 ft Main level

Thinking of Selling?

Find Out Your Home’s Value in Today’s Market!

No Email or Signup is required to view your home estimate.

estimate your home value

Contact Manoj Kukreja

Sales Representative,
Century 21 People’s Choice Realty Inc.,
Brokerage
(647) 576 - 2100

Manoj profile avatar

Property History

Property history for 39 Marisa Street, Kitchener

This property has been sold 1 time before. Create your free account to explore sold prices, detailed property history, and more insider data.

Sign In / Register

Mortgage Calculator

This data is for informational purposes only.

Mortgage Payment per month

Principal Amount

Interest

Total Payable

Amortization

Amortization

Closing Cost Calculator

This data is for informational purposes only.

Closing Cost Total for this property

Total Cash flow for purchasing this property

Down Payment(%)*
Additional information

Provincial Land Transfer Tax

Ontario Land Transfer Tax Rebate

Toronto Land Transfer Tax

Toronto Land Transfer Tax Rebate

PST on CMHC Insurance Premium

Lawyer Fees

$2,825

Government Registration Fee's

$164

Title Insurance

Closing Cost Total

Total Cash flow for purchasing this property

Provincial Land Transfer Tax

Ontario Land Transfer Tax Rebate

Toronto Land Transfer Tax

Toronto Land Transfer Tax Rebate

PST on CMHC Insurance Premium

Lawyer Fees

$2,825

Government Registarion Fee's

$164

Title Insurance

Down Payment(%)*

* A down payment of less than 20% is permitted only for first-time home buyers purchasing their principal residence. The minimum down payment required is 5% for the portion of the purchase price up to $500,000, and 10% for the portion between $500,000 and $1,500,000. For properties priced over $1,500,000, a minimum down payment of 20% is required.

Thinking of Selling?

Find Out Your Home’s Value in Today’s Market!

No Email or Signup is required to view your home estimate.

estimate your home value

Contact Manoj Kukreja

Sales Representative, Century 21 People’s Choice Realty Inc., Brokerage
(647) 576 - 2100

Manoj profile avatar

Recent Sold Listings in Bridgeport, Kitchener

Popular Cities